Get $5,813 Cash Back
8 J B ROBSON COURT, Halton Hills (Glen Williams) — listed at $2,325,000. Earn buyer cashback at closing. No catches, just more money in your pocket.
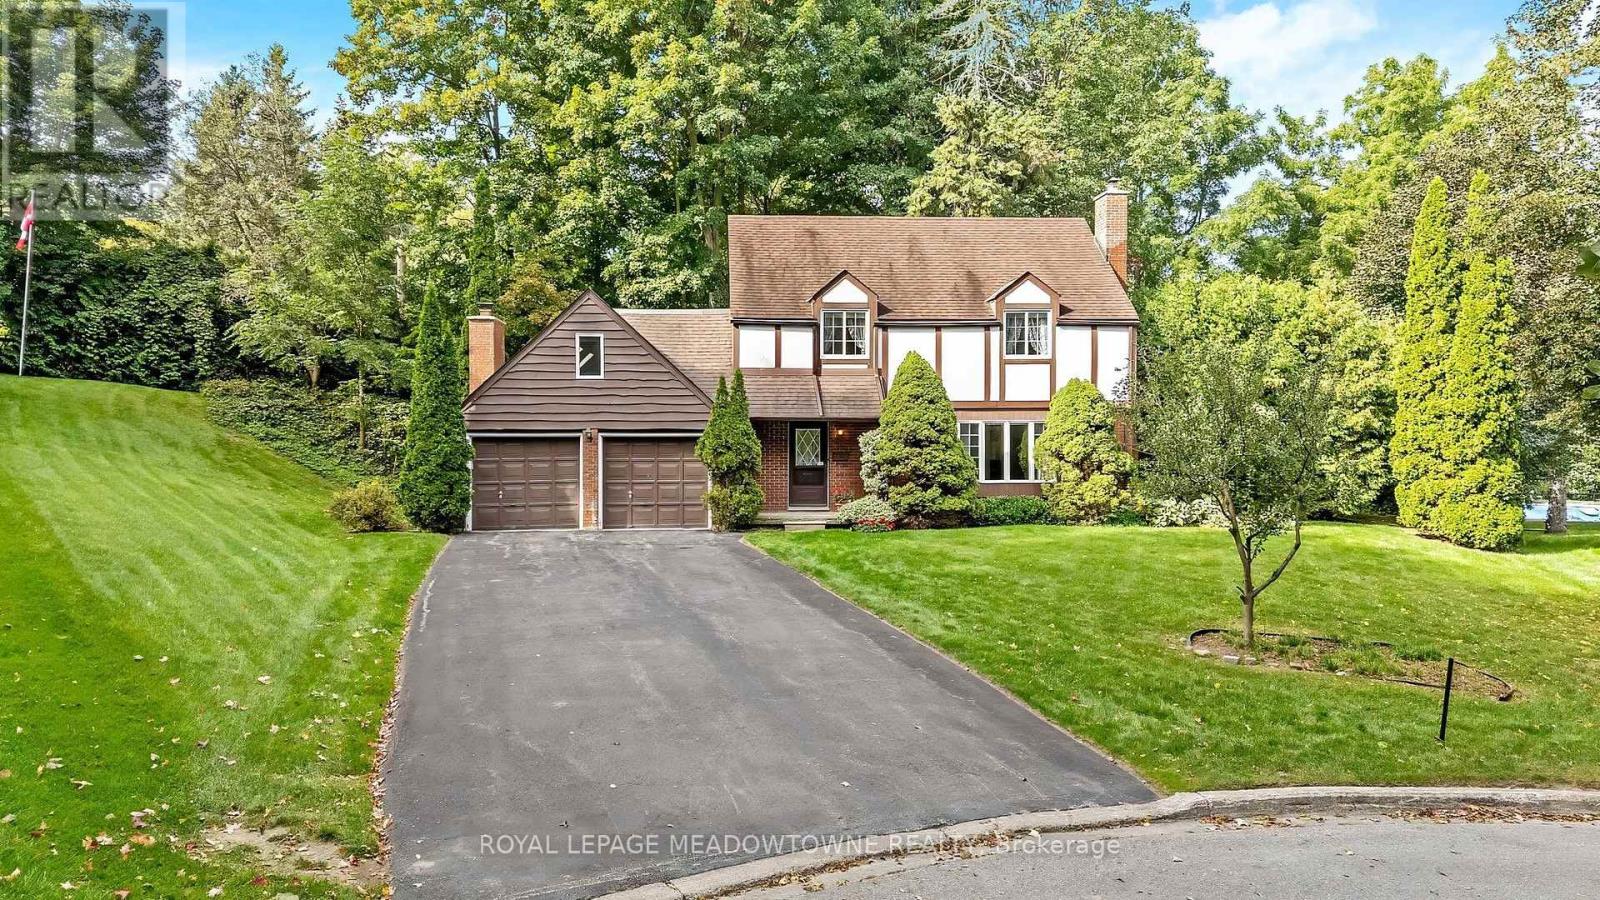
Multi-generational living located at the end of a cul-de-sac on the edge of Glen Williams, with woods behind and beside it, this Eden Oak home overlooks one of Halton Hills' most charming villages and is only minutes from everything Georgetown offers. Two primary suites on separate floors, each with its own ensuite, so parents, grown kids or in-laws can share the home and still have their own space. There are 4+2 bedrooms, 5 baths, a 3-car garage with parking for three more, and a long list of upgrades. Checkered tile sets the tone in the foyer, which also has a powder room and a walk-in closet. Hardwood runs through the dining room and into a family room with a fireplace and a waffle ceiling. Next is the great room, open two storeys high, with a gas fireplace, pot lights and big views of the trees. The kitchen pairs Cambria counters and luxury cabinetry with high-end stainless appliances, a custom hood fan, a stone accent wall, open shelving and a tiled backsplash. An oversized island anchors the room, and a door opens to the balcony. The main floor has 10' ceilings and 8' doors throughout. It holds the first primary suite, with a walk-in closet and a 5-piece ensuite featuring a glass shower, two sinks and a walk-in tub, along with two more bedrooms connected by a semi-ensuite 5-piece bath. The mudroom doubles as the laundry room and links the garage to a second set of stairs leading down. Upstairs, a loft overlooks the great room, and the second primary suite has the floor to itself, with an upgraded ensuite and a large walk-in closet. On the lower level, two finished bedrooms and a separate entrance are already in place. The rest is unfinished with 9' ceilings, so you can build the in-law suite, games room or extra living space you need. Homes made for multiple generations rarely come up in a setting like this, so come see this one for yourself. (id:60164)
| Room | Level | Dimensions |
|---|---|---|
| Family room | Main level | 3.98 x 3.53 meters |
| Recreational, Games room | Basement | 5.51 x 3.07 meters |
| Other | Basement | 3.96 x 3.07 meters |
| Bedroom | Basement | 4.75 x 3.65 meters |
| Bedroom | Basement | 3.91 x 3.65 meters |
| Mud room | Basement | 4.64 x 2.94 meters |
| Dining room | Main level | 5.81 x 4.14 meters |
| Living room | Main level | 5.51 x 5.48 meters |
| Kitchen | Main level | 6.71 x 4.62 meters |
| Primary Bedroom | Main level | 6.52 x 5.08 meters |
| Bedroom 2 | Main level | 3.78 x 3.5 meters |
| Bedroom 3 | Main level | 5.76 x 3.02 meters |
| Laundry room | Main level | 3.42 x 2.94 meters |
| Primary Bedroom | Second level | 8.96 x 6.83 meters |
| Loft | Second level | 8.25 x 6.09 meters |
Is 8 J B ROBSON COURT a good fit for a growing family?+
With 6 bedrooms and 5 bathrooms, there's room for kids plus a guest room or home office. The 2-storey layout keeps living and sleeping areas separated.
What are the ongoing costs beyond the mortgage?+
Budget for annual property taxes of $14,357, heating is forced air, natural gas. Always verify the latest figures with your agent before making an offer — these change yearly.
What's the parking situation?+
This property includes 6 spaces — Attached Garage, Garage.
How many fireplaces are there, and what type?+
This home has 2 fireplaces. Confirm the fuel type (wood, gas, or electric) and have it inspected — especially wood-burning, which needs a WETT certification for insurance.
How is the space laid out across floors?+
This is a 2-storey single family. The 6 bedrooms and 5 bathrooms are typically split with living areas on the main floor and bedrooms above — confirm the exact layout during a showing.
Does it have a basement, and is it finished?+
Yes — Partially finished, Separate entrance, N/A, N/A. A finished basement adds meaningful living space beyond the listed square footage.
Ask About This Property
Nearby Places
Searching nearby places…
Benchmark price · Updated 2026-10
Year over year
Past 10 years
Similar listings
 For Sale5 days44
 For Sale12 days47
 For Sale16 days48
 For Sale28 days39

The listing data above is provided under copyright by the Canadian Real Estate Association. While the information is considered reliable, its accuracy is not guaranteed by the Canadian Real Estate Association or getsetsold.ca. Neither getsetsold.ca nor its affiliates make any representations or warranties, express or implied, regarding the accuracy or completeness of the information presented here.